Solar may well be possible on a Bath property, but the order of work matters: establish the building's status, the roof's condition and its visual context before anyone orders equipment. Listed buildings, conservation areas and the wider World Heritage Site setting can all require specific permissions and supporting evidence, and that shapes the design rather than following it.
Why the heritage check comes first
A design produced without knowing the constraints usually has to be redrawn. Worse, work carried out without a permission that was needed creates a problem that is expensive to unwind. A short check at the outset tells you which route applies and what evidence a decision-maker will expect.
Four different things people mix up
Listed building
The listing covers the whole building, inside and out, and often structures within its curtilage. Works affecting its special interest are likely to need listed building consent in addition to any planning permission.
Conservation area
This is an area designation focused on character and appearance. Permitted development rights are narrower, and installations visible from a highway are treated more carefully.
World Heritage Site
Bath's World Heritage status means the significance and setting of the wider city are material considerations, including views into and across it.
Article 4 directions and planning conditions
Either can remove rights that would otherwise apply, including on properties that are neither listed nor obviously prominent. Check both.
Bath & North East Somerset's guidance supports appropriate renewable energy and energy efficiency measures while protecting the significance and setting of heritage assets. That is the balance any application has to demonstrate — and it is why no roof slope is automatically acceptable simply because it faces away from the street.
Design choices that reduce visual impact
- Choose the least prominent viable roof plane, judged on actual views rather than assumption.
- Use low-profile mounting so panels sit close to the roof plane.
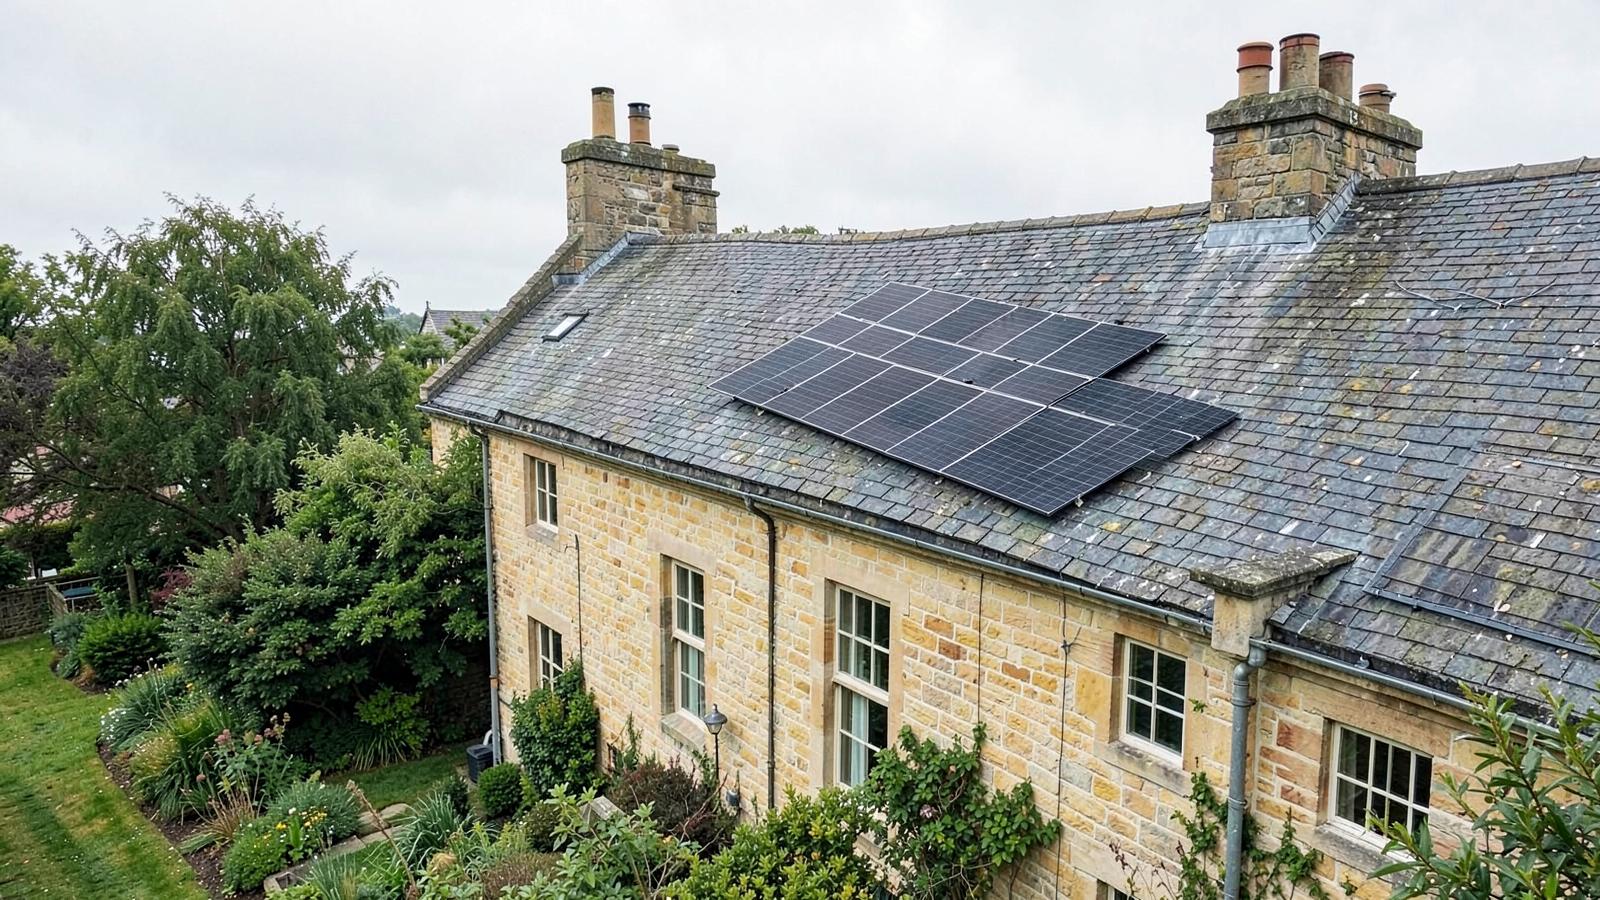
- Keep the array as a simple, regular rectangle with consistent margins to eaves, ridge and verge.
- Specify all-black panels with dark frames and dark fixings to reduce contrast against slate.
- Consider in-roof (integrated) systems where a flush finish is important, accepting the extra roof work involved.
- Plan cable routes, isolators and the inverter position so nothing conspicuous is fixed to a visible elevation.
Protecting historic roof fabric
- Natural slate and stone slate need careful handling; reusing sound existing material matters.
- Fixings should transfer load to sound timber and avoid damaging the covering.
- The condition of the covering, battens and rafters should be recorded before work starts.
- Weathering and flashing details deserve as much attention as the electrical design.
- Lead-covered flat roofs are a specialist case, and B&NES guidance indicates specialist input may be needed — do not treat one as a simple mounting surface.
Evidence that helps an application
- Scaled roof plans and elevations showing the exact array position and margins.
- Photographs of the roof and of the views from which it can be seen.
- A photomontage or annotated photograph showing the completed appearance.
- Product specifications including panel finish, frame colour and mounting height.
- A short justification explaining why this position and this design were chosen over the alternatives.
- Details of cable routes and where ancillary equipment will be located.
Questions for the installer
- Have you worked on listed and conservation-area properties in this area before?
- Which roof planes have you assessed, and why is the proposed one the least harmful?
- What panel finish, frame colour and mounting height are you specifying?
- Who prepares the drawings and supporting evidence if an application is required?
- How will the roof covering be protected and reinstated?
- What happens to the quotation and programme if the design has to change?
Our installation approach is described on the solar PV page, the certification questions to ask anyone are in how to choose a solar installer you can actually trust, and we are happy to review your property before you commit to anything.