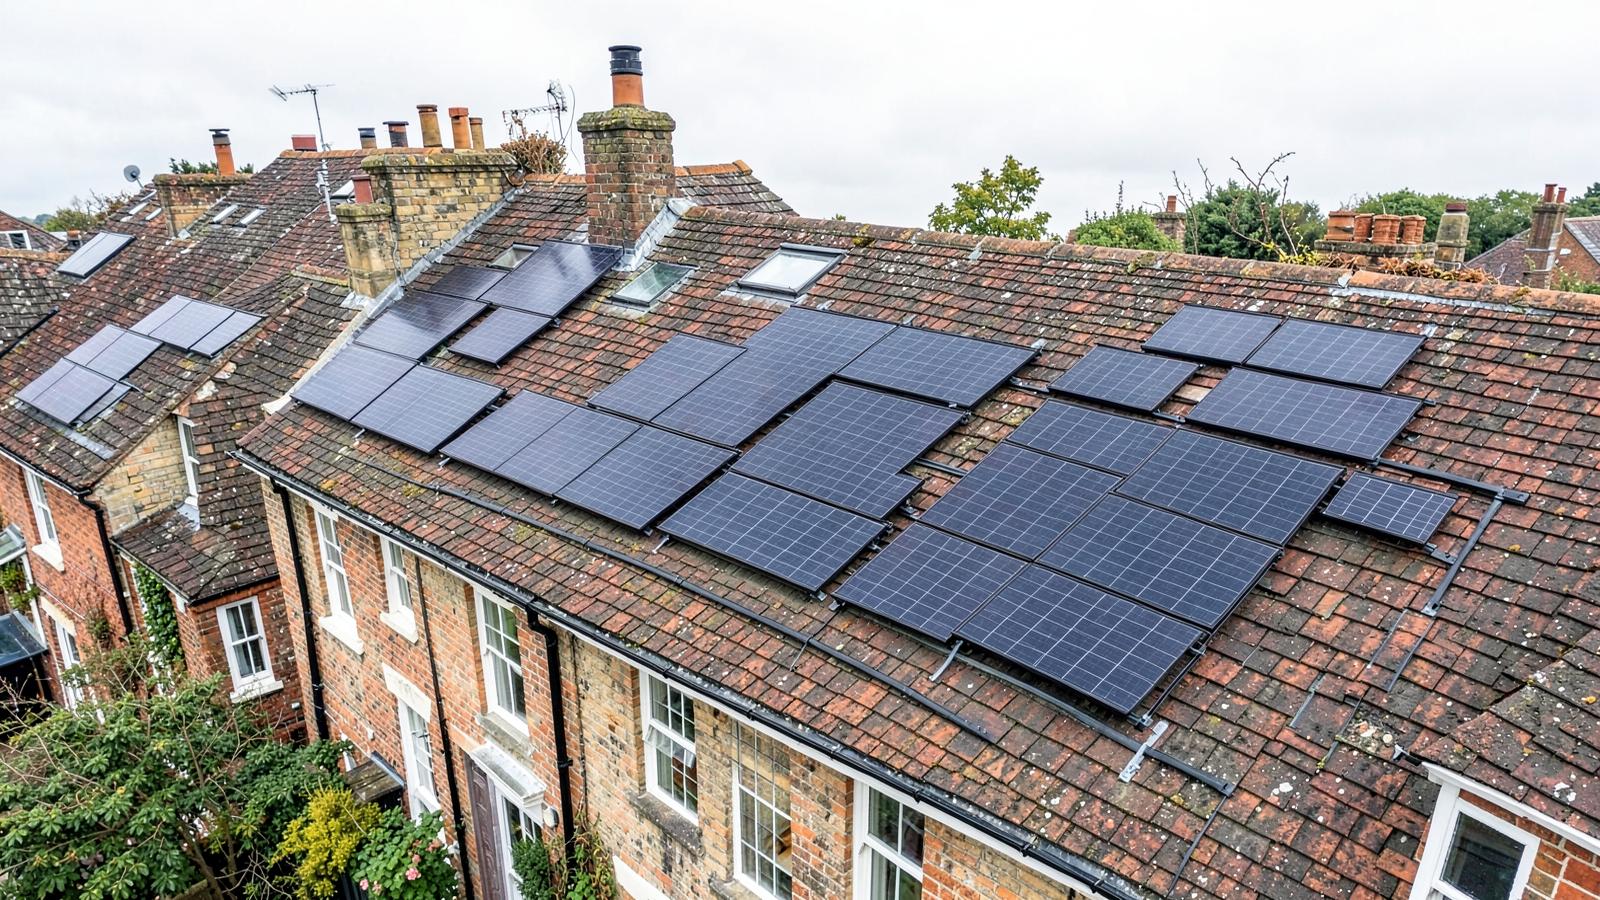
A Bristol roof does not have to face due south. Suitability depends on usable unshaded area, roof condition and load capacity, planning constraints, electrical routes and the household's consumption pattern. Get those five things right and the system design follows; guess at them and you end up with a quote built around a panel count rather than your property.
Start with usable roof, not a target panel count
The first question is not "how many panels can I fit?" but "how much clear, unshaded roof do I actually have?" Bristol roofs are full of interruptions — chimneys, rooflights, soil vents, valleys, dormers and hips — and every one of them removes usable area. Once the obstructions are mapped, the array is designed around what is left, and the system size falls out of that.
This also protects you from a common quoting habit: sizing a system to a round number and assuming the roof will cope. Our approach to that is set out on the solar PV page, and indicative costs sit on the pricing page.
Orientation, pitch and usable area
- South-facing roofs give the highest annual output, but east and west roofs remain well worth doing — output is lower, and generation is spread across morning and evening rather than concentrated at midday.
- East/west split arrays often suit households that use electricity at breakfast and in the evening rather than in the middle of the day.
- Pitch matters less than people expect across the range found on most UK houses; very shallow or very steep roofs simply change the modelling assumptions.
- North-facing slopes are not recommended for the main array.
- Awkward shapes can still work — smaller arrays across two planes are routine, they just need more rail, more labour and sometimes panel-level electronics.
Shade changes through the year
Shade is the factor most often assessed badly. A roof that looks clear on a summer afternoon can be shaded for hours in winter, when the sun is low and a neighbouring terrace, a street tree or your own chimney throws a much longer shadow.
- Chimney stacks on terraced and semi-detached Bristol homes shade a surprising amount of roof at low sun angles.
- Mature trees are seasonal — bare branches in January still scatter light, and full leaf in July can block a whole string.
- Taller neighbouring buildings matter on the steeper streets around the city.
- Where shade cannot be designed out, panel-level optimisers or microinverters limit the damage so one shaded panel does not drag down its string.
What a shade assessment should include
Ask for a shading analysis across the year, not a single summer snapshot, and ask how the electrical design responds to what it found.
Roof condition and structure
Panels are designed to last decades. If the roof underneath needs recovering within a few years, that work should happen first — removing and refitting an array is avoidable cost. A survey should look at the covering, the battens, the felt or membrane, and the rafters.
- Rafter size, spacing and condition determine whether the additional load is acceptable.
- Older rafters, past alterations or previous water ingress may need a structural opinion before installation.
- Slipped or cracked tiles and worn flashing are worth resolving before scaffold comes down, not after.
Roof material, access and the electrical route
Bristol has a wide mix of coverings: concrete tile, clay pantile, natural slate and flat roofs on extensions. Each takes a different mounting method and a different amount of labour, and that shows up in the price.
- Slate and clay are slower and more delicate to work than concrete tile.
- Three-storey properties, tight rear access and shared alleyways affect the scaffold design and cost.
- The cable route from roof to inverter, and from inverter to consumer unit, needs to be practical and tidy — loft, cupboard, garage or utility.
- The existing consumer unit, main earthing and bonding must be suitable; upgrades are sometimes needed first.
- The grid notification route is part of the job — we explain it in G98 and G99 explained.
Planning and heritage constraints in Bristol
Most domestic solar installations in Bristol are permitted development, but there are exceptions and they matter. Bristol City Council sets out that planning permission is generally needed where equipment would project more than 20cm from the roof slope or wall surface, where equipment would sit above the highest part of the roof, for certain wall installations facing a highway in a conservation area, and for listed buildings and land within their curtilage.
Bristol also operates a conditional Local Listed Building Consent Order covering parts of Clifton, which can allow certain works to listed buildings without an individual application where every condition is met. It is worth checking, but do not assume a proposal automatically qualifies — the conditions are specific and the council's own guidance is the reference point.
If your property is listed, in a conservation area, or subject to an Article 4 direction, treat the planning check as the first step rather than something to sort out after signing.
What a useful survey must give you
- A roof plan showing the actual panel layout on the actual planes, with obstructions marked.
- An annual generation estimate produced by a recognised calculation method, with the assumptions stated.
- A shading assessment and the electrical design decisions that follow from it.
- The inverter location, cable route and any consumer unit or earthing work required.
- Confirmation of scaffold, the grid notification route and who submits it.
- A clear statement of what is included in the price and what is not.
Questions worth asking before you accept a quote
- Did someone physically inspect the roof, inside and out?
- What self-consumption assumption sits behind the savings figure?
- Who carries out the work — employed engineers or subcontractors?
- Is scaffolding included, and is the grid application included?
- What happens if the structural check flags a problem after the deposit?
For more on separating solid installers from sales operations, see how to choose a solar installer you can actually trust. For real installed prices in this area, see how much do solar panels cost in Bristol, or get in touch and we will look at the roof first.